MACHINE VISION / AI INSPECTION

Machine Vision & AI Inspection

Image-based quality inspection, defect analysis, PPE detection and product or pallet counting—configured around the process and customer requirements.

Visual quality inspectionPPE detectionProduct & pallet counting

VISION-BASED APPLICATIONS

Inspection, detection and counting

Machine vision can support visual quality inspection, surface-defect analysis, workplace-safety monitoring and object counting. The configuration depends on the detection target, production conditions and required integration.
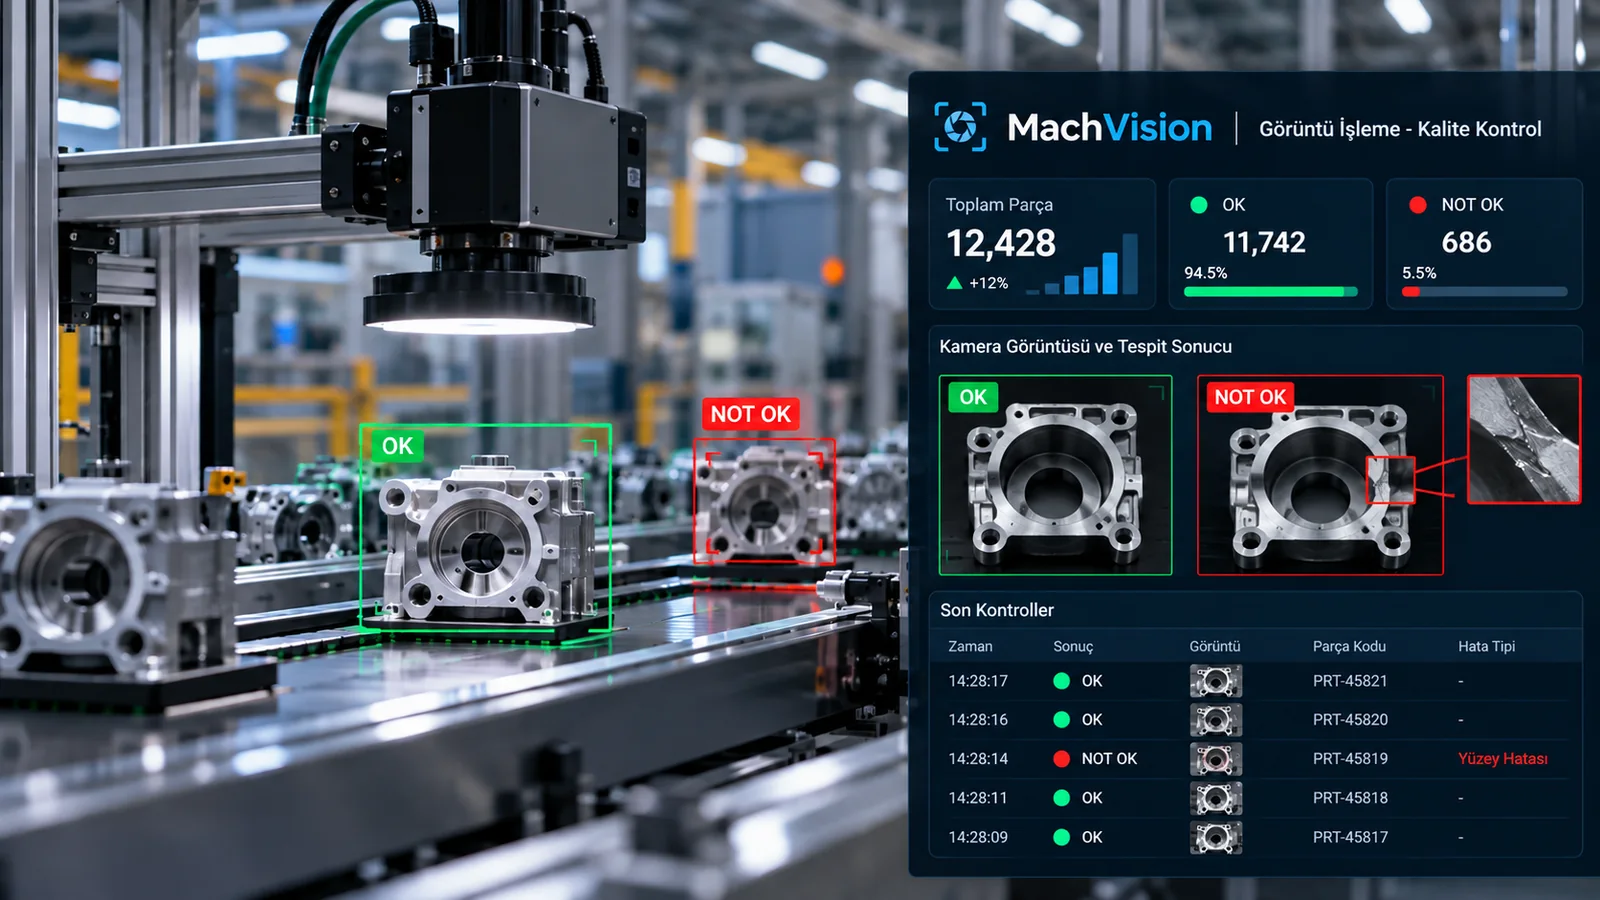
MachVision visual quality inspection interface showing OK and NOT OK classifications and a highlighted surface defect

QUALITY INSPECTION

Vision-Based Quality Inspection

Classify parts against defined visual criteria and highlight specified defects to support inspection decisions. The imaging setup is selected for the product and target defect.
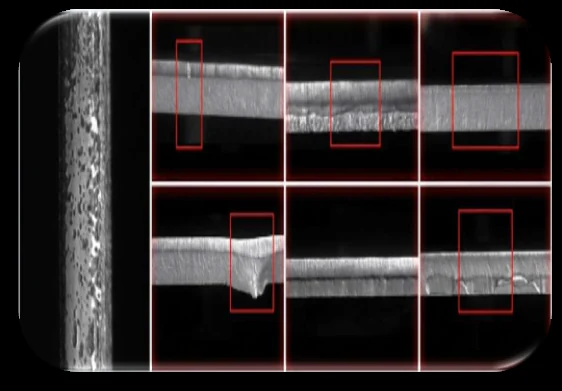
Surface and part inspection image with red detection regions over a metal profile

SURFACE & PART ANALYSIS

Surface & Part Defect Analysis

Locate and highlight surface anomalies, edge irregularities or specified part defects for further evaluation or automated inspection.
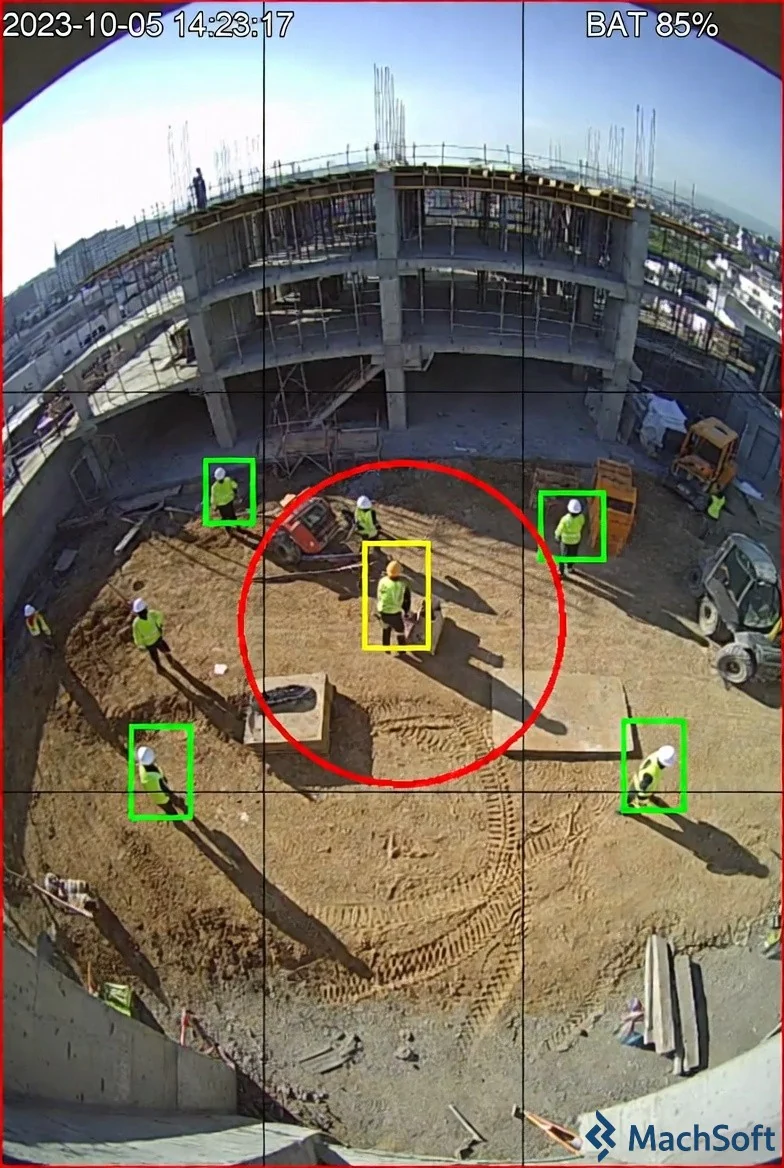
Video-analysis frame with detection boxes around workers wearing protective equipment at a construction site

WORKPLACE SAFETY

Personal Protective Equipment Detection

Detect selected safety equipment, such as hard hats and high-visibility vests, from images or video. Detection targets and camera coverage are defined for the operating environment.

Computer-vision concept identifying boxes and pallets on a warehouse conveyor with cyan detection frames

OBJECT COUNTING

Product & Pallet Counting

Identify and count products, packages, pallets or other specified objects from images or video. The approach depends on object variation, overlap, viewing angle and line conditions.

The gallery combines application examples and concept visuals. Each implementation is scoped to its inspection task.

APPLICATION-SPECIFIC ENGINEERING

Designed around the real inspection task

Camera placement, lens selection, lighting, object variation and production speed can all affect the result. We define the technical scope around the target to be detected, the evidence needed for validation and how the result should be used by the operation.

Imaging setup

Camera, optics and lighting suited to the inspection area.

Detection criteria

Defined classes, defect types, objects or counting rules.

Validation

Testing with relevant samples and agreed acceptance criteria.

System integration

Where required, connect outputs with automation, operator interfaces or data systems.

PARTNER SOLUTIONS

Industrial Measurement & Inspection with SpechtLab

For applications requiring specialized optical measurement and inspection, MachSoft supports the evaluation and supply of suitable SpechtLab systems, together with project-specific automation and data integration.

System selection and configuration depend on the process, measurement range, materials and validation requirements. Explore SpechtLab solutions ↗

Planning a vision or inspection application?

Tell us what needs to be detected, measured or counted. We can help define the imaging conditions, validation criteria and integration scope.

Discuss your application